

Property Description
Overview
Basic information about the listing.
ActiveMLS #71312
5411 Greene Street
Ames, IA 50014
Central Iowa MLS · Updated 22 days ago
Listing price
$635,632
4
Beds
3
Baths
1,554
Sq. Ft.
0.19 acres
Lot Size
22
Days on Site
2026
Year Built
Renee Klaus
(515) 451-1138
Description
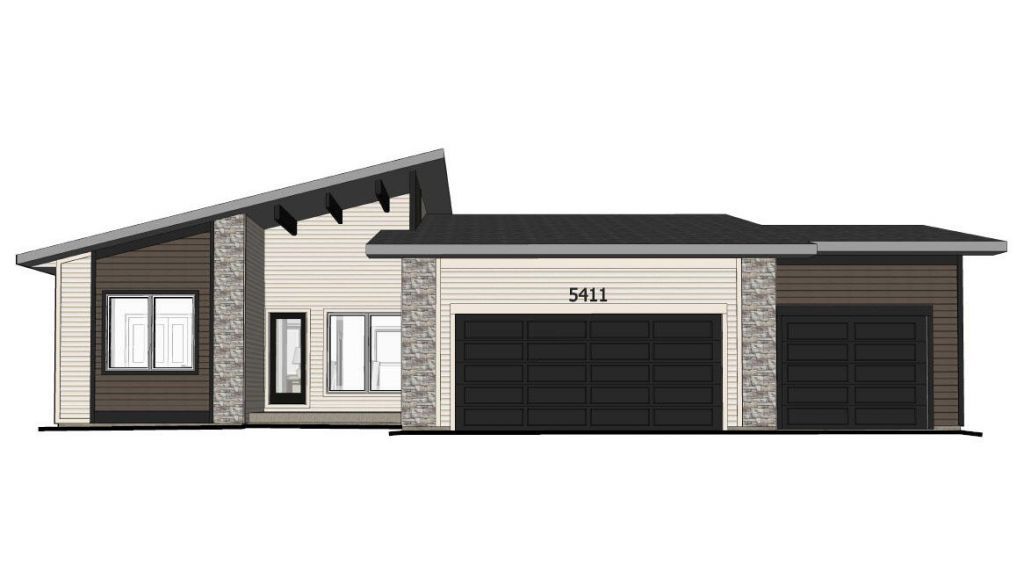
FALL SALE! Save $10,000 on this spec home with available promotional savings. Ask listing agent for terms & details. Offer ends 10/31/26.Welcome to 5411 Greene St.--Hunziker Construction Services' FIRST 'Net Zero Ready' home, built hand-in-hand with the City of Ames to set a new standard for energy performance, comfort, and future readiness. From the enclosure to the mechanical systems, every detail was engineered to save you money and elevate the way you live.Step inside this executive ranch and take in nearly 2,800 finished square feet of thoughtful, all-electric living. Four bedrooms and three full baths give your family room to grow, while the open great room, dining space, and gourmet kitchen flow together for effortless entertaining. The kitchen shines with quartz countertops, tile backsplash, painted & stained maple cabinets, and stainless steel appliances including a French door refrigerator, induction range, and chimney hood. A linear electric fireplace with wood mantle anchors the living space, with luxury vinyl plank flooring throughout and a convenient main-level mudroom and laundry.The primary suite is a true retreat with a spa-inspired bath and ceramic tile shower walls. Downstairs, a massive rec room, two more bedrooms, and generous storage complete the finished lower level (1,554 SF main 1,219 SF lower).Comfort here is built in. A high-performance enclosure--R-60 attic, R-20 spray foam walls, and a fully sealed air barrier--pairs with an energy-efficient air-to-air heat pump, HRV fresh-air system, and smart thermostat to keep temperatures consistent and utility bills remarkably low. Load-based Manual J/S/D design right-sizes every system for maximum efficiency, so the home performs exactly as promised season after season.Enjoy morning coffee on the covered composite deck overlooking the future City of Ames Ontario Park--your own backyard connection to green space and community. The oversized three-car garage adds insulated, finished walls and electric conduit ready for an EV charger.Solar-ready and future-focused, this home is designed to take you all the way to Net Zero. Put your $10,000 in Fall Sale savings toward the estimated $40,000 solar installation (after City of Ames electric rebate)--or choose a whole-home generator for total peace of mind. The choice is yours.More to love: 9' 2x6 exterior main-level walls, LP SmartSide engineered wood siding, covered front porch, white wire shelving, and LED lighting throughout. Backed by HCS's 1-year door-to-door and 10-year major structural warranties--with no construction loan needed and plan alterations still possible. Estimated completion 12/18/26. Located in the desirable Sunset Ridge North subdivision with low $140/year association dues.This is more than a home--it's a smarter, more sustainable way to live in Ames. Don't miss your chance to own a landmark of energy-smart design. Come see the future of building, today. Estimated completion 12-18-26 Licensee acting as principal. The Seller is an Iowa licensed Real Estate Broker acting as principal on their own behalf.
Property Features
Property Type: Residential - Single Family
Basement: Yes
Basement: Full, Sump Pump
Cooling: Central Air
Fireplaces: 1
Garage: 3 car attached
Heating: Electric, Heat Rcvry/Vent Sys
Home Style: Ranch
Lot Size: 0.19 Acres
Year Built: 2026
Amenities
Ceiling Fan(s)
Feature Descriptions
Appliances: Dishwasher, Disposal, Microwave, Range, Refrigerator
Baths 3/4: 2
Baths Full: 1
Days on Site: 51
Exterior: Other, Stone
Features: Builder Warranty, Ceiling Fan(s), Heat Recovery Vent Sys, Main Floor Bedroom, Main Floor Laundry, Radon Mitigation System - Passive, Sump Pump
Fireplace Features: Electric
Fireplace Y/N: Yes
Flooring: Luxury Vinyl, Carpet
Foundation Details: Poured
Garage Y/N: Yes
Heating Y/N: Yes
HOA Fee: $140/Yearly
Home Warranty Y/N: Yes
Laundry Features: Main Level
Lot Dimensions: 73x115
Lot Features: Level
Parcel #: 09-06-325-050
Patio/Porch: Composite Deck
Road Surface: Hard Surface
RoomsTotal: 14
Sewer: Public Sewer
SQFT Finished Above Grade: 1554
SQFT Finished Below Grade: 1219
Water: Public
Zoning: Residential
Local Schools
School District: Ames
Listed By / Shown By
Listed By
Agency Name: Hunziker & Assoc.-Ames

Shown By
Agent Name: Amanda Shepherd
Agent Phone: (515) 230-6831
TOUR THIS HOME
Choose a date and time to see 5411 Greene Street, Ames, IA 50014.
An agent will get in touch to confirm your request shortly.
Estimate Your Payment
Estimated Payment
$ 3,399.50 per month $3,214.10 Principal & Interest $0.00 Property Tax (data not provided by mls) $185.39 Homeowner's InsuranceChange Payment Information
Print This Listingx
Select a format below, new window will open and will prompt you to print.






5411 Greene Street | MLS# 71312
This single family home located at 5411 Greene Street, Ames, IA 50014 is currently listed for sale by Hunziker & Assoc.-Ames, with an asking price of $635,632. This property was built in 2026 and has 4 bedrooms and 3 full baths with 1554 sq. ft. Greene Street is located within the Ames school district. Search Ames real estate on amandashepherd.hunzikerrealty.com today.